
Christopher Robinson
REALTOR®, S.0185793

BEDS4
BATHS2 full
SQUARE FEET1,470
MLS#2825257
STATUSActive
PROPERTY TYPEResidential - Single Family
SUBDIVISIONGolfridge Terrace
Property Description
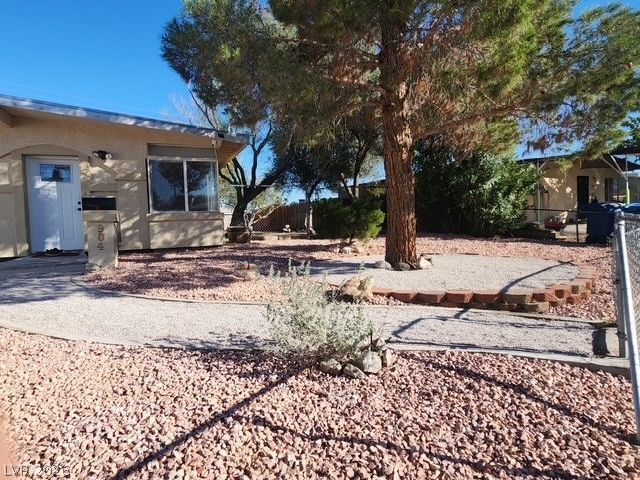
Beautifully reimagined vintage gem! First time on the market in 50+ years! You're going to love the new custom kitchen with soft close and custom pull outs. Quartz countertops with full backsplash adding a nice touch of elegance. The kitchen is open to the living room with a bar that can seat on both sides! Stainless steel appliances with KitchenAid, counter depth refrigerator, brand new microwave and dishwasher, and they all stay! New Luxury Vinyl Plank throughout and the bathrooms are gorgeous! Custom tile, shampoo niches, new vanities and more. Two of the bedrooms have exterior doors for easy access to back and side yards. The 4th bedroom can also be used as a den, game room or office. It has its only door to the side yard! There is no closet, but it is connected to a large utility room that could become a closet easily. There is also water available in two of the walls and a floor drain! Making it possible to add a bathroom for a big primary, a nice Granny suite or even a rental room! Nice big lot with woodshed, attached workshop, covered patio and huge side yard that could easily become RV Parking. Room for all the toys here and a super convenient location. Come on home!
Property Features
Property Type: Residential - Single Family
Cooling: Central Air, Electric
Heating: Central, Gas
Home Style: One Story
Lot Size: 0.15 Acres
Roof Type: Other
Stories: 1.0
Taxes: $579
Year Built: 1960
Amenities
Bedroom on Main Level
Ceiling Fan(s)
Primary Downstairs
Skylights
Window Treatments
Patio
Private Yard
Shed
Feature Descriptions
Appliances: Disposal, Gas Range, Microwave, Refrigerator
Association Amenities: None
Days on Site: 20
Door Features: Storm Door(s)
Fencimg: Chain Link, Front Yard, Wood
Flooring: Luxury Vinyl Plank
Laundry: Electric Dryer Hookup, Laundry Room
Lot: Desert Landscaping, Landscaped, < 1/4 Acre
Parcel#: 138-25-618-030
Parking: Garage, Private
Parking Notes: Garage, Private
Patio/Porch: Covered, Patio
Sewer: Public Sewer
Utilities: Underground Utilities
Water: Public
Window: Blinds, Skylight(s)
Room Sizes
Bedroom 4: 10 X 17
Bedroom 3: 11 X 11
Bedroom 2: 11 X 11
Primary Bedroom: 11 X 11
Local Schools
High School: Western
Middle School: Gibson Robert O.
Elementary School: Moore, William,Moore, William
Listed By / Shown By
Listed By
Agency Name: Realty ONE Group, Inc
Agency Contact: (702) 845-7423
Agent Name: Jeff Prenger

Shown By
Agent Name: Christopher Robinson
Agent Phone: (818) 207-9167
Agency Title: Wardley Real Estate

Estimate Your Payment
Estimated Payment
$ 1,610.43 per month $1,451.34 Principal & Interest $48.25 Property Tax $110.83 Homeowner's InsuranceChange Payment Information


"GLVAR MLS deems information realiable but not guaranteed."
Listing data compilation and photo(s) © 2026 Greater Las Vegas Association of REALTORS® MLS , All Rights Reserved.
Privacy Policy / DMCA Notice / ADA Accessibility


This site is hosted, designed and copyright
© 1994 - 2026 by
Delta Media Group, Inc. -- Patent Pending --
Agent License Information: S.0185793
904 Elko Way | MLS# 2825257
This single family home located at 904 Elko Way, Las Vegas, NV 89108 is currently listed for sale with an asking price of $379,999. This property was built in 1960 and has 4 bedrooms and 2 full baths with 1470 sq. ft. Elko Way is located in the Golfridge Terrace subdivision. Search Golfridge Terrace real estate on christopherrobinson.wardleyre.com today.