
Christopher Robinson
REALTOR®, S.0185793

BEDS3
BATHS2 full 1 partial
SQUARE FEET2,116
MLS#2764355
STATUSActive
PROPERTY TYPEResidential - Single Family
SUBDIVISIONSun City Summerlin
Property Description
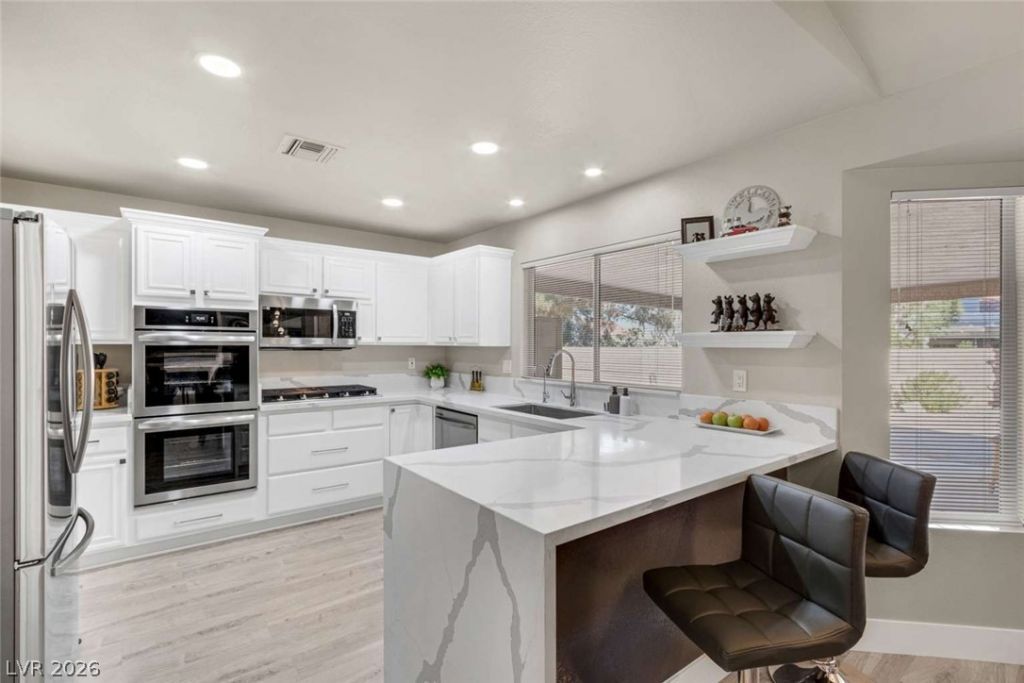
Exce??ti?nal de???rt g?m ???rn?r-lot home in Sun City ??ummerl??n offers 2116 SF of thoughtfully designed living space on an oversized 11,326 SF lot. Extensive improvements blend modern style w/major system upgrades, including newer HVAC, whole-home water filtration, flooring, lighting, electrical and plumbing fixtures. Remodeled kitchen features Carrara quartz tops/backsplash,SS appliances, dbl ovens, 5-burner cooktop, reverse osmosis, abundant cabinetry & custom butler bar w/commercial wine/beverage cooler. Custom limestone entertainment wall anchors the great room w/built-ins & e-fireplace. Spacious primary suite boasts bay window, walk-in closet & remodeled spa-inspired tiled shower, frameless glass enclosure & modern finishes. Flexible 3rd bedroom/office, powder room & spacious laundry add functionality. Outside, enjoy an oversized covered patio, w/epoxy flooring, professionally landscaped fenced yard, new irrigation & security lighting & cameras for peace of mind. This is NOT a flip!
Upcoming Open Houses
Open House Friday September 4th, 1:00pm - 4:00pm
Open House Sunday September 6th, 11:00am - 2:00pm
Property Features
Property Type: Residential - Single Family
Cooling: Central Air, Gas, High Efficiency
Fireplaces: 1
Garage: 2 car attached
Heating: Gas, High Efficiency
Home Style: One Story
Lot Size: 0.26 Acres
Roof Type: Tile
Stories: 1.0
Taxes: $3,002
Year Built: 1990
Amenities
Ceiling Fan(s)
Window Treatments
Programmable Thermostat
Courtyard
Porch
Patio
Private Yard
Sprinkler/Irrigation
Feature Descriptions
Accessibility: Accessible Full Bath, Accessible Closets, Grip-Accessible Features, Levered Handles, Smart Technology
Appliances: Built-In Electric Oven, Convection Oven, Double Oven, Dryer, Dishwasher, ENERGY STAR Qualified Appliances, Gas Cooktop, Disposal, Gas Water Heater, Microwave, Refrigerator, Water Softener Owned, Water Heater, Water Purifier, Wine Refrigerator, Washer
Association Amenities: Basketball Court, Business Center, Clubhouse, Fitness Center, Golf Course, Indoor Pool, Jogging Path, Pickleball, Pool, Racquetball, Recreation Room, Spa/Hot Tub, Tennis Court(s)
Community Features: Pool
Days on Site: 174
Exterior: Frame, Stucco, Drywall
Fencimg: Back Yard, Wrought Iron
Fireplace: Electric, Family Room
Flooring: Laminate
HOA Fee: 2488/ Annually
Hot Tub: Yes
Laundry: Electric Dryer Hookup, Gas Dryer Hookup, Laundry Room
Lot: 1/4 to 1 Acre Lot, Drip Irrigation/Bubblers, Desert Landscaping, Landscaped
Parcel#: 138-20-510-017
Parking: Attached, Garage, Private
Parking Notes: Attached, Garage, Private
Patio/Porch: Covered, Enclosed, Patio, Porch
Pool: Community
Sewer: Public Sewer
Special View Info: Mountain(s)
Swimming Pool: Yes
Utilities: Underground Utilities
Water: Public
Window: Blinds, Double Pane Windows
Room Sizes
Bedroom 3: 9 X 11
Bedroom 2: 12 X 12
Primary Bedroom: 14 X 16
Local Schools
High School: Palo Verde
Middle School: Becker
Elementary School: Lummis, William,Lummis, William
Listed By / Shown By
Listed By
Agency Name: Congress Realty
Agency Contact: 888-881-4118
Agent Name: Jared A. English

Shown By
Agent Name: Christopher Robinson
Agent Phone: (818) 207-9167
Agency Title: Wardley Real Estate

Estimate Your Payment
Estimated Payment
$ 3,045.64 per month $2,597.14 Principal & Interest $250.17 Property Tax $198.33 Homeowner's InsuranceChange Payment Information


"GLVAR MLS deems information realiable but not guaranteed."
Listing data compilation and photo(s) © 2026 Greater Las Vegas Association of REALTORS® MLS , All Rights Reserved.
Privacy Policy / DMCA Notice / ADA Accessibility


This site is hosted, designed and copyright
© 1994 - 2026 by
Delta Media Group, Inc. -- Patent Pending --
Agent License Information: S.0185793
8740 Smokey Drive | MLS# 2764355
This single family home located at 8740 Smokey Drive, Las Vegas, NV 89134 is currently listed for sale with an asking price of $680,000. This property was built in 1990 and has 3 bedrooms and 2 full and 1 partial baths with 2116 sq. ft. Smokey Drive is located in the Sun City Summerlin subdivision. Search Sun City Summerlin real estate on christopherrobinson.wardleyre.com today.