
Christopher Robinson
REALTOR®, S.0185793

BEDS2
BATHS2 full
SQUARE FEET1,570
MLS#2828048
STATUSActive
PROPERTY TYPEResidential - Single Family
SUBDIVISIONSun City Aliante Phase 2
Property Description
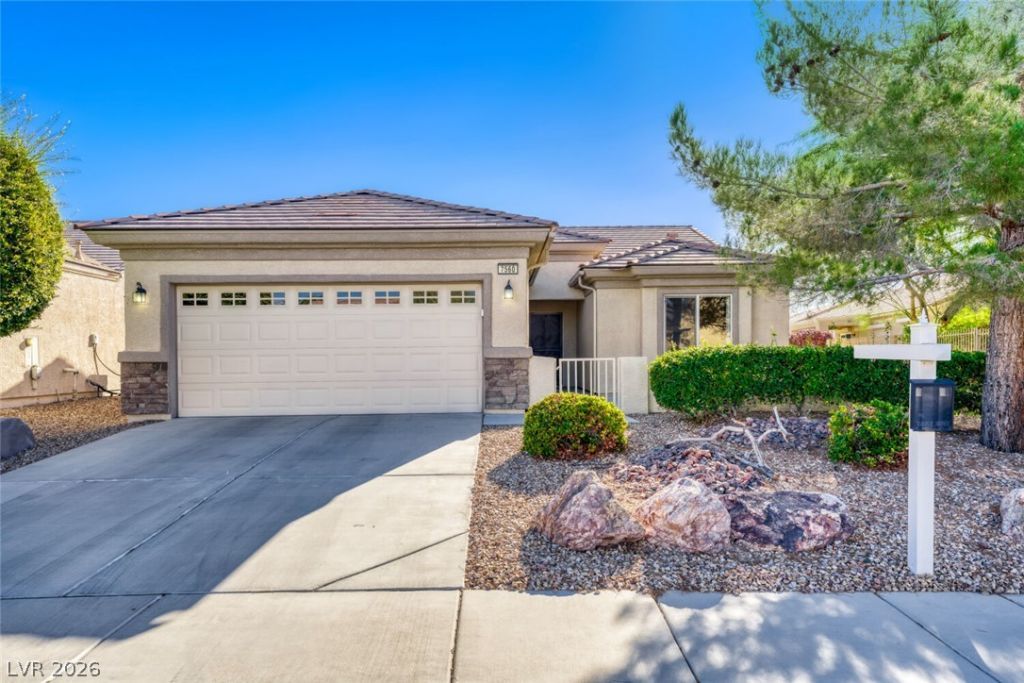
Beautiful golf course and mountain views set the scene for this Laurel model in the highly desirable Sun City Aliante 55+ community! A welcoming front courtyard leads to a well-maintained home with tile flooring throughout the main living areas, plantation shutters, and ceiling fans/lights in every room. The island kitchen offers granite countertops and black-on-black appliances, providing plenty of workspace for everyday living and entertaining. Bedrooms feature carpeting, and the spacious primary suite includes a walk-in closet, dual sinks, and a raised vanity counter in the primary bath. Enjoy morning coffee or relaxing evenings while taking in picturesque golf course and mountain views. Sun City Aliante offers an impressive array of amenities including a spacious community center, indoor pool, spa, sauna, fitness center, exercise studio, billiards, library, arts and crafts rooms, tennis, pickleball, bocce ball, fitness classes, clubs, social events, and organized activities. An 18-hole golf course winds through the community, adding to its scenic appeal, with nearby dining, shopping, and entertainment just minutes away. A wonderful opportunity to enjoy the active Sun City Aliante lifestyle!
Property Features
Property Type: Residential - Single Family
Cooling: Central Air, Electric
Garage: 2
Heating: Central, Gas
Home Style: One Story
Lot Size: 0.14 Acres
Roof Type: Tile
Stories: 1.0
Taxes: $2,445
Year Built: 2007
Amenities
Ceiling Fan(s)
Primary Downstairs
Window Treatments
Patio
Feature Descriptions
Appliances: Dryer, Disposal, Gas Range, Microwave, Refrigerator, Washer
Association Amenities: Fitness Center, Golf Course, Pickleball, Pool
Days on Site: 13
Fencimg: None
Flooring: Carpet, Tile
HOA Fee: 52/ Monthly
Laundry: Gas Dryer Hookup, Laundry Room
Lot: Desert Landscaping, Landscaped, < 1/4 Acre
Parcel#: 124-17-711-013
Parking: Attached, Garage, Private
Parking Notes: Attached, Garage, Private
Patio/Porch: Patio
Pool: Association
Sewer: Public Sewer
Utilities: Underground Utilities
Water: Public
Window: Plantation Shutters
Room Sizes
Den: 10 X 12
Kitchen: 13 X 11
Great Room: 14 X 19
Bedroom 2: 11 X 12
Primary Bedroom: 14 X 14
Local Schools
High School: Shadow Ridge
Middle School: Saville Anthony
Elementary School: Triggs, Vincent,Triggs, Vincent
Listed By / Shown By
Listed By
Agency Name: Real Broker LLC
Agent Name: Juliet D. Hebert

Shown By
Agent Name: Christopher Robinson
Agent Phone: (818) 207-9167
Agency Title: Wardley Real Estate

Estimate Your Payment
Estimated Payment
$ 1,920.09 per month $1,594.57 Principal & Interest $203.75 Property Tax $121.77 Homeowner's InsuranceChange Payment Information


"GLVAR MLS deems information realiable but not guaranteed."
Listing data compilation and photo(s) © 2026 Greater Las Vegas Association of REALTORS® MLS , All Rights Reserved.
Privacy Policy / DMCA Notice / ADA Accessibility


This site is hosted, designed and copyright
© 1994 - 2026 by
Delta Media Group, Inc. -- Patent Pending --
Agent License Information: S.0185793
7560 Widewing Drive | MLS# 2828048
This single family home located at 7560 Widewing Drive, North Las Vegas, NV 89084 is currently listed for sale with an asking price of $417,500. This property was built in 2007 and has 2 bedrooms and 2 full baths with 1570 sq. ft. Widewing Drive is located in the Sun City Aliante Phase 2 subdivision. Search Sun City Aliante Phase 2 real estate on christopherrobinson.wardleyre.com today.