
Christopher Robinson
REALTOR®, S.0185793

BEDS1
BATHS1 full
SQUARE FEET897
MLS#2800831
STATUSActive
PROPERTY TYPERental - Condominium
SUBDIVISIONVILLAGE GREEN CONDO
Property Description
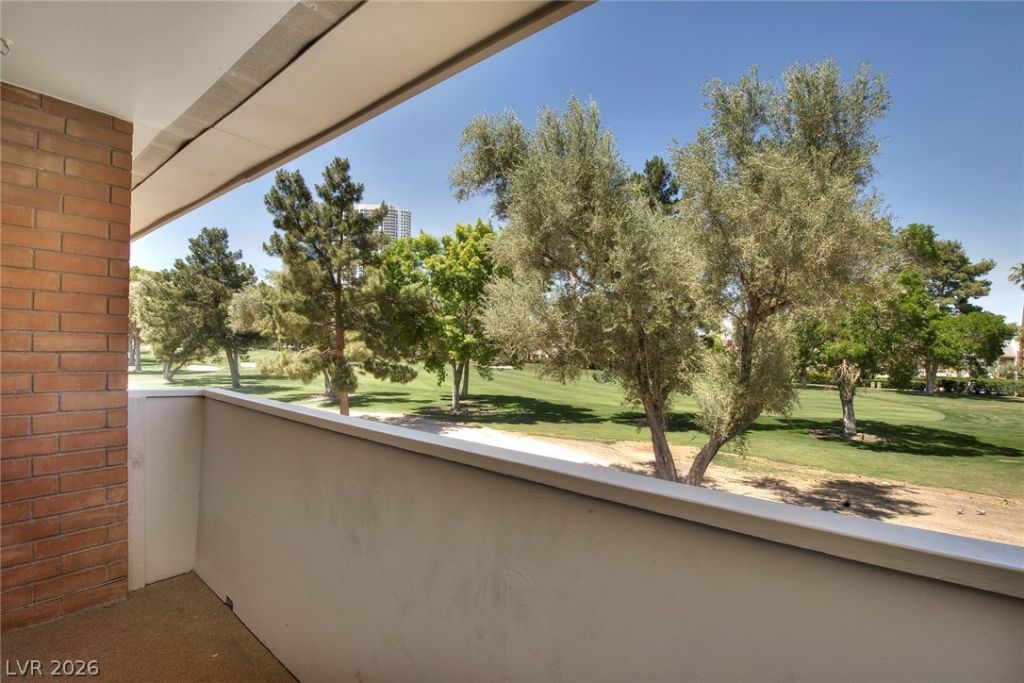
Discover an unparalleled lifestyle opportunity within this exclusive guard-gated community, presenting a spacious one-bedroom residence with captivating golf course views. This condominium provides a serene retreat, meticulously blending comfort with the vibrant energy of Las Vegas living. The home features a thoughtfully designed layout, maximizing every square foot to create an inviting and functional atmosphere. Enjoy the convenience of modern living with an emphasis on efficiency and style in the kitchen. The interior is further enhanced by practical and aesthetic touches, including blinds for privacy and ceiling fan(s) to maintain a comfortable ambiance throughout the year. This property offers a unique blend of privacy and access to the dynamic surroundings, perfect for those seeking an active yet tranquil lifestyle.
Property Features
Property Type: Rental - Condominium
Cooling: Central Air, Electric
Heating: Central, Electric
Home Style: Two Story
Roof Type: Other
Stories: 2.0
Year Built: 1973
Amenities
Window Treatments
Feature Descriptions
Appliances: Dryer, Dishwasher, Electric Oven, Electric Range, Disposal, Microwave, Refrigerator, Washer/Dryer, Washer/DryerAllInOne, Washer
Association Amenities: Fitness Center, Golf Course, Pool, Spa/Hot Tub
Community Features: Pool
Exterior: Block, Frame, Stucco
Fencimg: None
Flooring: Carpet, Concrete
Hot Tub: Yes
Laundry: Electric Dryer Hookup, Upper Level
Lot: < 1/4 Acre
Parcel#: 162-10-212-115
Parking: Open
Parking Notes: Open
Pets Allowed: No
Pool: Community
Swimming Pool: Yes
Utilities: Cable Available
Window: Blinds
Room Sizes
Great Room: 18 X 15
Primary Bedroom: 20 X 14
Dining Room: 8 X 10
Local Schools
High School: Valley
Middle School: Fremont John C.
Elementary School: Park, John S.,Park, John S.
Listed By / Shown By
Listed By
Agency Name: Real Estate By Design
Agency Contact: (702) 265-5604
Agent Name: Jackie Akester

Shown By
Agent Name: Christopher Robinson
Agent Phone: (818) 207-9167
Agency Title: Wardley Real Estate



"GLVAR MLS deems information realiable but not guaranteed."
Listing data compilation and photo(s) © 2026 Greater Las Vegas Association of REALTORS® MLS , All Rights Reserved.
Privacy Policy / DMCA Notice / ADA Accessibility


This site is hosted, designed and copyright
© 1994 - 2026 by
Delta Media Group, Inc. -- Patent Pending --
Agent License Information: S.0185793
698 Oakmont Avenue , Unit 1304 | MLS# 2800831
This property located at 698 Oakmont Avenue , Unit 1304, Las Vegas, NV 89109 is currently listed for rent with an asking price of $1,300 / Monthly. Search Las Vegas real estate on christopherrobinson.wardleyre.com today.