
Christopher Robinson
REALTOR®, S.0185793

BEDS3
BATHS2 full 1 partial
SQUARE FEET1,265
MLS#2831186
STATUSActive
PROPERTY TYPERental - Townhouse
SUBDIVISIONSouvenir Homes
Property Description
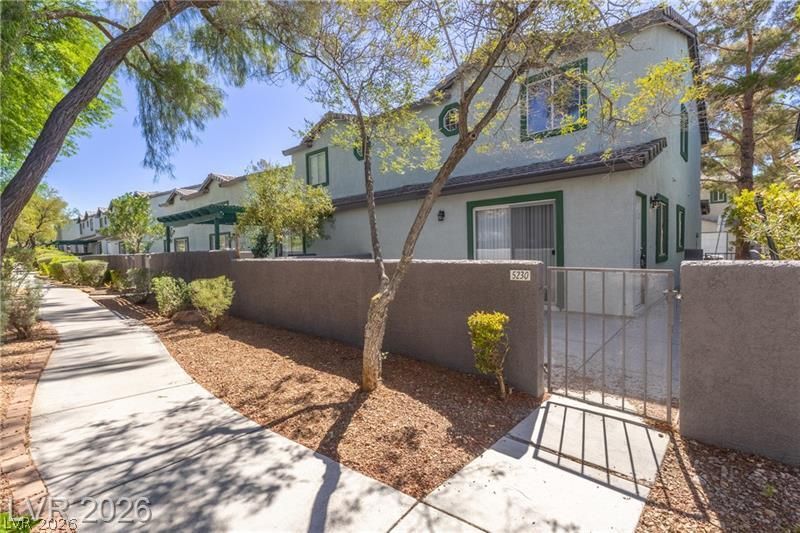
Welcome home to this stunning, fully remodeled 3-bedroom, 2.5-bathroom townhouse located within a gated community conveniently close to the Las Vegas Strip and Allegiant Stadium! The heart of the home is a beautifully redesigned kitchen featuring quartz countertops, brand new cabinets, and a spacious island. Bathrooms are completely updated with modern new vanities and beautiful custom tile walls. Fresh interior and exterior paint creates a bright, clean atmosphere that perfectly complements the brand new luxury vinyl plank flooring throughout. Complete with a private 2-car garage, guest parking, and a community pool. The Monthly Base Rent is $1850.00 + $50.00 Per Mo for Sewer / Trash Services
Property Features
Property Type: Rental - Townhouse
Cooling: Central Air, Electric
Garage: 2
Heating: Central, Gas
Home Style: Two Story
Lot Size: 0.04 Acres
Roof Type: Pitched, Tile
Stories: 2.0
Year Built: 1994
Amenities
Bathroom on Main Level
Ceiling Fan(s)
Half Bath on Main Level
Window Treatments
Patio
Feature Descriptions
Appliances: Dishwasher, Disposal, Gas Range, Gas Water Heater, Microwave, Refrigerator, Water Heater
Association Amenities: Gated, Pool, Spa/Hot Tub
Community Features: Pool
Days on Site: 1
Exterior: Frame, Stucco
Fencimg: Block, Partial, Wrought Iron
Flooring: Luxury Vinyl Plank
Hot Tub: Yes
Laundry: Gas Dryer Hookup, In Garage, Main Level
Parcel#: 163-25-215-097
Parking: Attached, Garage, Garage Door Opener, Guest, Open
Parking Notes: Attached, Garage, Garage Door Opener, Guest, Open
Patio/Porch: Patio
Pool: Community
Sewer: Public Sewer
Swimming Pool: Yes
Utilities: Cable Not Available
Window: Blinds
Room Sizes
Living Room: 14 X 10
Dining Room: 10 X 10
Bedroom 3: 15 X 10
Bedroom 2: 11 X 10
Primary Bedroom: 14 X 11
Local Schools
High School: Durango
Middle School: Sawyer Grant
Elementary School: Jydstrup, Helen M.,Jydstrup, Helen M.
Listed By / Shown By
Listed By
Agency Name: RE/MAX Legacy
Agency Contact: 702-205-6099
Agent Name: Edwin Kolb

Shown By
Agent Name: Christopher Robinson
Agent Phone: (818) 207-9167
Agency Title: Wardley Real Estate



"GLVAR MLS deems information realiable but not guaranteed."
Listing data compilation and photo(s) © 2026 Greater Las Vegas Association of REALTORS® MLS , All Rights Reserved.
Privacy Policy / DMCA Notice / ADA Accessibility


This site is hosted, designed and copyright
© 1994 - 2026 by
Delta Media Group, Inc. -- Patent Pending --
Agent License Information: S.0185793
5230 Souvenir Lane | MLS# 2831186
This property located at 5230 Souvenir Lane, Las Vegas, NV 89118 is currently listed for rent with an asking price of $1,900 / Monthly. Search Las Vegas real estate on christopherrobinson.wardleyre.com today.