
Christopher Robinson
REALTOR®, S.0185793

BEDS2
BATHS2 full
SQUARE FEET2,282
MLS#2796041
STATUSActive
PROPERTY TYPEResidential - Condominium
SUBDIVISIONFlamingo Heights Phase 1 2nd Amd
Property Description
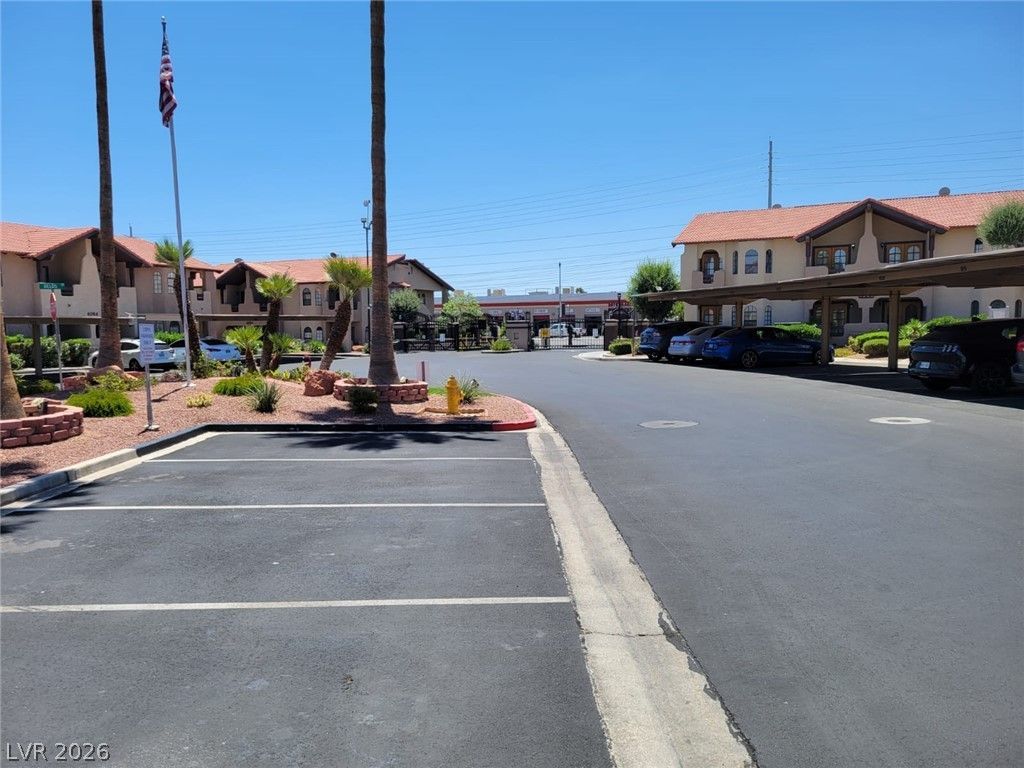
Experience the perfect blend of comfort and convenience in this beautifully maintained 2-bedroom, 2-bathroom upstairs condo. Located in the heart of the gated Flamingo Heights community, this unit features a rare, open-concept layout with vaulted ceilings and a cozy gas fireplace. Step out onto one of your three private balconies to enjoy morning coffee with a view of the pool or evening lights of the Las Vegas Strip. The primary suite is a true retreat, boasting a walk-in closet and a spa-like bath with a whirlpool tub. Includes a dedicated carport and all appliances. Just minutes from the Strip, luxury shopping, and easy freeway access?this is Las Vegas living at its finest! Private personal property for sale separately by owner.
Property Features
Property Type: Residential - Condominium
Cooling: Central Air, Electric
Fireplaces: 1
Heating: Central, Gas
Home Style: Two Story
Roof Type: Tile
Stories: 2.0
Taxes: $1,165
Year Built: 1984
Amenities
Bedroom on Main Level
Ceiling Fan(s)
Handicap Access
Primary Downstairs
Window Treatments
Balcony
Courtyard
Tennis Court(s)
Feature Descriptions
Accessibility: Accessibility Features
Appliances: Dryer, Dishwasher, Disposal, Gas Range, Gas Water Heater, Microwave, Refrigerator, Washer
Association Amenities: Gated, Pool, Spa/Hot Tub, Tennis Court(s)
Community Features: Pool
Days on Site: 19
Exterior: Drywall
Fencimg: None
Fireplace: Gas, Living Room
Flooring: Carpet, Ceramic Tile, Linoleum, Vinyl
HOA Fee: 281/ Monthly
Hot Tub: Yes
Laundry: Gas Dryer Hookup, Laundry Closet
Lot: Landscaped, < 1/4 Acre
Parcel#: 163-13-812-024
Parking: Assigned, Covered, Detached Carport
Parking Notes: Assigned, Covered, Detached Carport
Patio/Porch: Balcony
Pool: Community
Sewer: Public Sewer
Swimming Pool: Yes
Utilities: Underground Utilities
Water: Public
Window: Blinds, Drapes, Window Treatments
Room Sizes
Living Room: 18 X 15
Dining Room: 10 X 8
Bedroom 2: 12 X 11
Primary Bedroom: 17 X 17
Primary Bedroom: 17 X 17
Local Schools
High School: Clark Ed. W.
Middle School: Guinn Kenny C.
Elementary School: Decker, C H,Decker, C H
Listed By / Shown By
Listed By
Agency Name: DeVille Realty Group
Agency Contact: 702-349-0162
Agent Name: Willis L. Hill

Shown By
Agent Name: Christopher Robinson
Agent Phone: (818) 207-9167
Agency Title: Wardley Real Estate

Estimate Your Payment
Estimated Payment
$ 1,042.61 per month $878.44 Principal & Interest $97.08 Property Tax $67.08 Homeowner's InsuranceChange Payment Information


"GLVAR MLS deems information realiable but not guaranteed."
Listing data compilation and photo(s) © 2026 Greater Las Vegas Association of REALTORS® MLS , All Rights Reserved.
Privacy Policy / DMCA Notice / ADA Accessibility


This site is hosted, designed and copyright
© 1994 - 2026 by
Delta Media Group, Inc. -- Patent Pending --
Agent License Information: S.0185793
4054 Crete Lane, Unit D | MLS# 2796041
This condo located at 4054 Crete Lane, Unit D, Las Vegas, NV 89103 is currently listed for sale with an asking price of $230,000. This property was built in 1984 and has 2 bedrooms and 2 full baths with 2282 sq. ft. Crete Lane, Unit D is located in the Flamingo Heights Phase 1 2nd Amd subdivision. Search Flamingo Heights Phase 1 2nd Amd real estate on christopherrobinson.wardleyre.com today.