
Christopher Robinson
REALTOR®, S.0185793

BEDS2
BATHS2 full
SQUARE FEET1,488
MLS#2832385
STATUSActive
PROPERTY TYPEResidential - Mobile Home
SUBDIVISIONDesert Inn Mobile Estate 3 Amd
Property Description
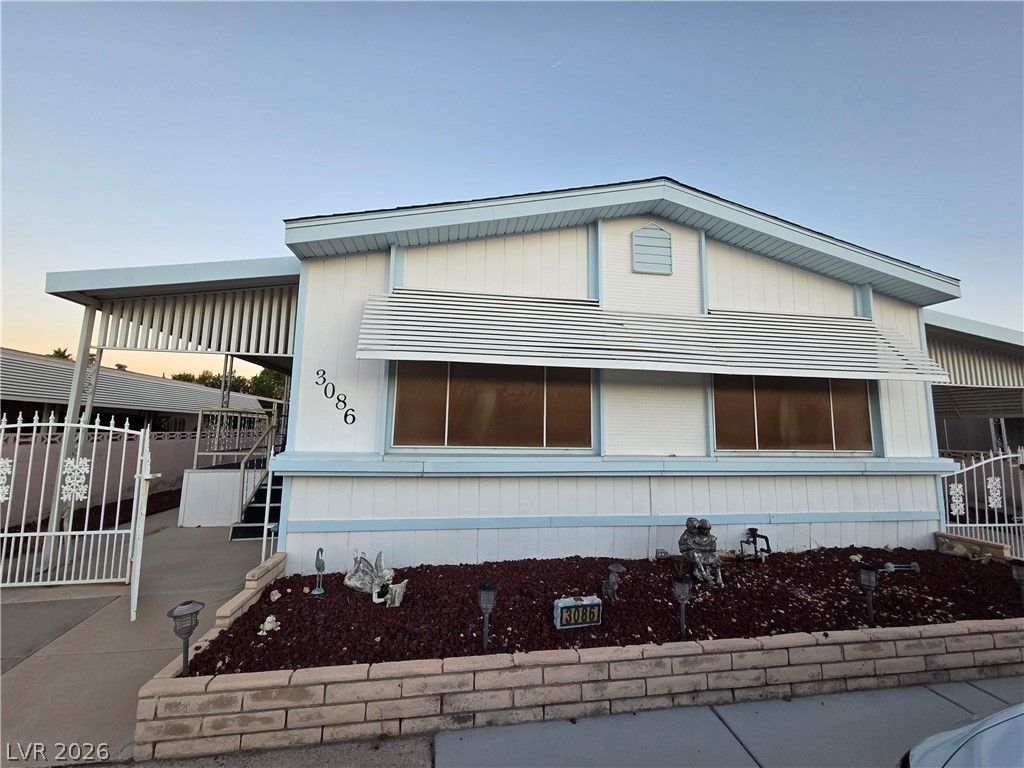
INVESTOR SPECIAL! Opportunity awaits in Desert Inn Mobile Estates (D.I.M.E.), an established 55+ manufactured home community in Las Vegas! This probate property is being sold strictly AS-IS and is in need of repairs and improvements. Ideal for investors, experienced renovators, or buyers looking for a value-add project with the potential to transform this property.Located within an established age-restricted community, residents enjoy a convenient Las Vegas location with access to shopping, dining, entertainment, medical facilities, and major roadways. D.I.M.E. offers a community-oriented setting with recreational amenities and opportunities for an active adult lifestyle.This property presents an opportunity for those ready to take on a renovation project. Bring your contractor, your vision, and your renovation plans! Seller will make no repairs. Buyer to conduct all desired inspections and due diligence regarding property condition, improvements, community restrictions, and applicable fees. Probate sale. Property sold AS-IS, WHERE-IS, with no seller repairs. Don't miss this opportunity to unlock the potential of this manufactured home!
Property Features
Property Type: Residential - Mobile Home
Cooling: Central Air, Electric
Heating: Central, Electric
Home Style: Manufactured Home, One Story
Lot Size: 0.11 Acres
Roof Type: Composition, Shingle
Stories: 1.0
Taxes: $230
Year Built: 1982
Amenities
Bathroom on Main Level
Bedroom on Main Level
Primary Downstairs
None
Patio
Feature Descriptions
Appliances: Electric Range, Microwave, Refrigerator, Washer
Days on Site: 4
Fencimg: Block, Back Yard
Flooring: Carpet
HOA Fee: 108/ Monthly
Laundry: Electric Dryer Hookup, Laundry Room
Lot: Desert Landscaping, Landscaped, < 1/4 Acre
Parcel#: 161-09-710-117
Parking: Attached Carport, Garage, Private
Parking Notes: Attached Carport, Garage, Private
Patio/Porch: Covered, Patio
Sewer: Public Sewer
Utilities: Underground Utilities
Water: Public
Room Sizes
Bedroom 2: 11 X 11
Primary Bedroom: 14 X 13
Living Room: 24 X 13
Local Schools
High School: Chaparral
Middle School: Harney Kathleen & Tim
Elementary School: Smith, Hal,Smith, Hal
Listed By / Shown By
Listed By
Agency Name: Local Realty
Agency Contact: (702) 601-1673
Agent Name: Robert Sadowski

Shown By
Agent Name: Christopher Robinson
Agent Phone: (818) 207-9167
Agency Title: Wardley Real Estate

Estimate Your Payment
Estimated Payment
$ 623.48 per month $561.44 Principal & Interest $19.17 Property Tax $42.88 Homeowner's InsuranceChange Payment Information


"GLVAR MLS deems information realiable but not guaranteed."
Listing data compilation and photo(s) © 2026 Greater Las Vegas Association of REALTORS® MLS , All Rights Reserved.
Privacy Policy / DMCA Notice / ADA Accessibility


This site is hosted, designed and copyright
© 1994 - 2026 by
Delta Media Group, Inc. -- Patent Pending --
Agent License Information: S.0185793
3086 Comitan Lane | MLS# 2832385
This single family home located at 3086 Comitan Lane, Las Vegas, NV 89122 is currently listed for sale with an asking price of $147,000. This property was built in 1982 and has 2 bedrooms and 2 full baths with 1488 sq. ft. Comitan Lane is located in the Desert Inn Mobile Estate 3 Amd subdivision. Search Desert Inn Mobile Estate 3 Amd real estate on christopherrobinson.wardleyre.com today.