
Christopher Robinson
REALTOR®, S.0185793

BEDS4
BATHS3 full
SQUARE FEET2,169
MLS#2794217
STATUSActive
PROPERTY TYPERental - Single Family
SUBDIVISIONMoonlight Bay Amd
Property Description
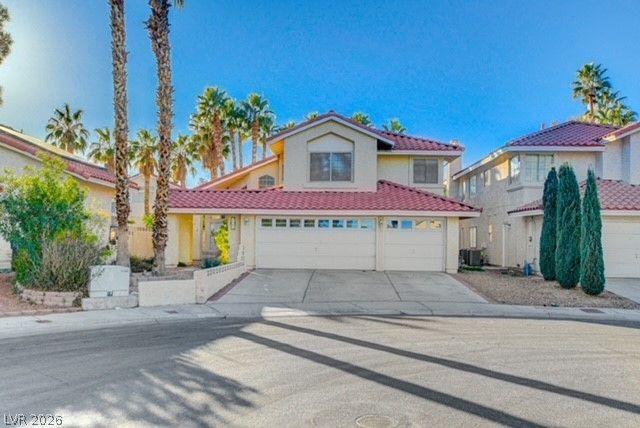
DESERT SHORES GEM WITH POOL AND SPA, 4 BEDROOMS AND 3 CAR GARAGE!!! This house has it all, except carpet...luxury vinyl plank throughout! Formal living room with vaulted ceiling and formal dining room with 16' ceiling, additional family room with fireplace, secondary bedroom downstairs right next to 3/4 bath. The kitchen comes complete with additional dining nook and breakfast bar, stainless steel appliances, and ventilation to the outside. Master bedroom features vaulted ceiling, gas fireplace, and a spacious walk in closet. Master bath has separate shower and jetted tub with large walk in closet and double sink. All bedrooms have ceiling fans. The spacious 3 car garage includes overhead storage racks. The backyard is highlighted by a They Don't Make Them Like This Anymore LARGE pool and spa and covered patio.
Property Features
Property Type: Rental - Single Family
Cooling: Central Air, Electric,2 Units
Fireplaces: 2
Garage: 3 car attached
Heating: Central, Gas, Multiple Heating Units
Home Style: Two Story
Lot Size: 0.13 Acres
Roof Type: Tile
Stories: 2.0
Year Built: 1988
Amenities
Bedroom on Main Level
Ceiling Fan(s)
Window Treatments
Barbecue
Patio
Private Yard
Feature Descriptions
Appliances: Dryer, Dishwasher, Disposal, Gas Range, Microwave, Refrigerator, Water Softener, Washer/Dryer, Washer/DryerAllInOne, Washer
Days on Site: 27
Exterior: Frame, Stucco
Fencimg: Block, Back Yard
Fireplace: Family Room, Gas, Glass Doors, Family/Living/Great Room, Primary Bedroom
Flooring: Luxury Vinyl Plank
Laundry: Gas Dryer Hookup, Main Level, Laundry Room
Lot: Landscaped, Trees
Parcel#: 138-16-614-026
Parking: Attached, Exterior Access Door, Garage, Garage Door Opener, Inside Entrance, Private, Storage
Parking Notes: Attached, Exterior Access Door, Garage, Garage Door O
Patio/Porch: Covered, Patio
Pets Allowed: No
Pool: Gas Heat, In Ground, Private
Spa: Yes
Spa: In Ground
Swimming Pool: Yes
Utilities: Cable Available
Window: Blinds, Window Treatments
Room Sizes
Living Room: 14 X 13
Family Room: 13 X 10
Dining Room: 12 X 10
Bedroom 4: 10 X 10
Bedroom 3: 12 X 10
Bedroom 2: 12 X 10
Primary Bedroom: 24 X 16
Local Schools
High School: Cimarron-Memorial
Middle School: Becker
Elementary School: Eisenberg, Dorothy,Eisenberg, Dorothy
Listed By / Shown By
Listed By
Agency Name: John Griffith Realty
Agency Contact: 702-722-6410
Agent Name: John Griffith

Shown By
Agent Name: Christopher Robinson
Agent Phone: (818) 207-9167
Agency Title: Wardley Real Estate



"GLVAR MLS deems information realiable but not guaranteed."
Listing data compilation and photo(s) © 2026 Greater Las Vegas Association of REALTORS® MLS , All Rights Reserved.
Privacy Policy / DMCA Notice / ADA Accessibility


This site is hosted, designed and copyright
© 1994 - 2026 by
Delta Media Group, Inc. -- Patent Pending --
Agent License Information: S.0185793
2905 Saint Kitts Court | MLS# 2794217
This property located at 2905 Saint Kitts Court, Las Vegas, NV 89128 is currently listed for rent with an asking price of $3,350 / Monthly. Search Las Vegas real estate on christopherrobinson.wardleyre.com today.