
Christopher Robinson
REALTOR®, S.0185793

BEDS2
BATHS2 full
SQUARE FEET912
MLS#2832394
STATUSActive
PROPERTY TYPERental - Condominium
SUBDIVISIONRock Spgs Vista-Unit 7
Property Description
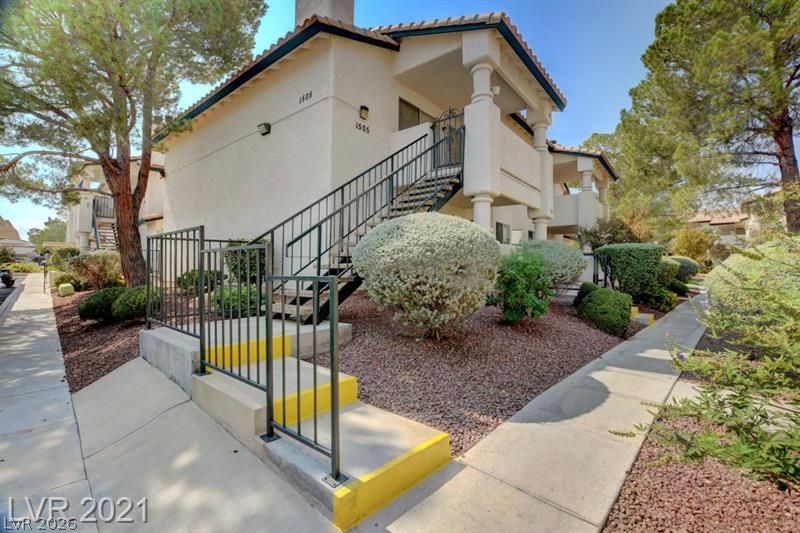
Updated and renovated modern-style condo! First floor unit with large courtyard/patio & located close to the community pool. Upgrades include wood-look luxury vinyl flooring throughout the whole unit, updated fireplace with modern tile wall, custom soft close cabinetry, beautiful Quartz countertops, custom tile backsplash, upgraded stainless steel kitchen appliances, 5 inch base boards, custom paint, LED lighting, custom tiled shower/bath combos in both bathrooms, newer faucets and fixtures. Unit comes with a large storage unit. Well-kept community bordering Summerlin with great amenities. Covered assigned parking spot and ample extra parking in community. *Stainless steel refrigerator is in unit, but not pictured* Owner will manage.
Property Features
Property Type: Rental - Condominium
Cooling: Central Air, Electric
Fireplaces: 1
Heating: Central, Gas
Home Style: Two Story
Roof Type: Tile
Stories: 2.0
Year Built: 1992
Amenities
Bathroom on Main Level
Bedroom on Main Level
Window Treatments
Feature Descriptions
Appliances: Dryer, Dishwasher, Disposal, Gas Range, Microwave, Refrigerator, Washer/Dryer, Washer/DryerAllInOne, Washer
Association Amenities: Pool
Community Features: Pool
Exterior: Frame, Stucco
Fencimg: None
Fireplace: Family Room, Family/Living/Great Room
Flooring: Luxury Vinyl Plank
Laundry: Gas Dryer Hookup, Laundry Closet, Main Level
Parcel#: 138-28-510-206
Parking: Assigned, Covered, Guest
Parking Notes: Assigned, Covered, Guest
Pool: Community
Swimming Pool: Yes
Utilities: Cable Available
Window: Blinds, Window Treatments
Room Sizes
Dining Room: 9 X 8
Living Room: 14 X 13
Bedroom 2: 12 X 11
Primary Bedroom: 13 X 12
Local Schools
High School: Palo Verde
Middle School: Johnson Walter
Elementary School: Katz, Edythe & Lloyd,Katz, Edythe & Lloy
Listed By / Shown By
Listed By
Agency Name: Elite Realty
Agency Contact: darcy.nvhomes@gmail.com
Agent Name: Darcy Dauderis

Shown By
Agent Name: Christopher Robinson
Agent Phone: (818) 207-9167
Agency Title: Wardley Real Estate



"GLVAR MLS deems information realiable but not guaranteed."
Listing data compilation and photo(s) © 2026 Greater Las Vegas Association of REALTORS® MLS , All Rights Reserved.
Privacy Policy / DMCA Notice / ADA Accessibility


This site is hosted, designed and copyright
© 1994 - 2026 by
Delta Media Group, Inc. -- Patent Pending --
Agent License Information: S.0185793
1505 Cedar Rock Lane , Unit 102 | MLS# 2832394
This property located at 1505 Cedar Rock Lane , Unit 102, Las Vegas, NV 89128 is currently listed for rent with an asking price of $1,400 / Monthly. Search Las Vegas real estate on christopherrobinson.wardleyre.com today.