
Christopher Robinson
REALTOR®, S.0185793

BEDS4
BATHS3 full
SQUARE FEET2,184
MLS#2813966
STATUSActive
PROPERTY TYPEResidential - Single Family
SUBDIVISIONLakeside Highlands
Property Description
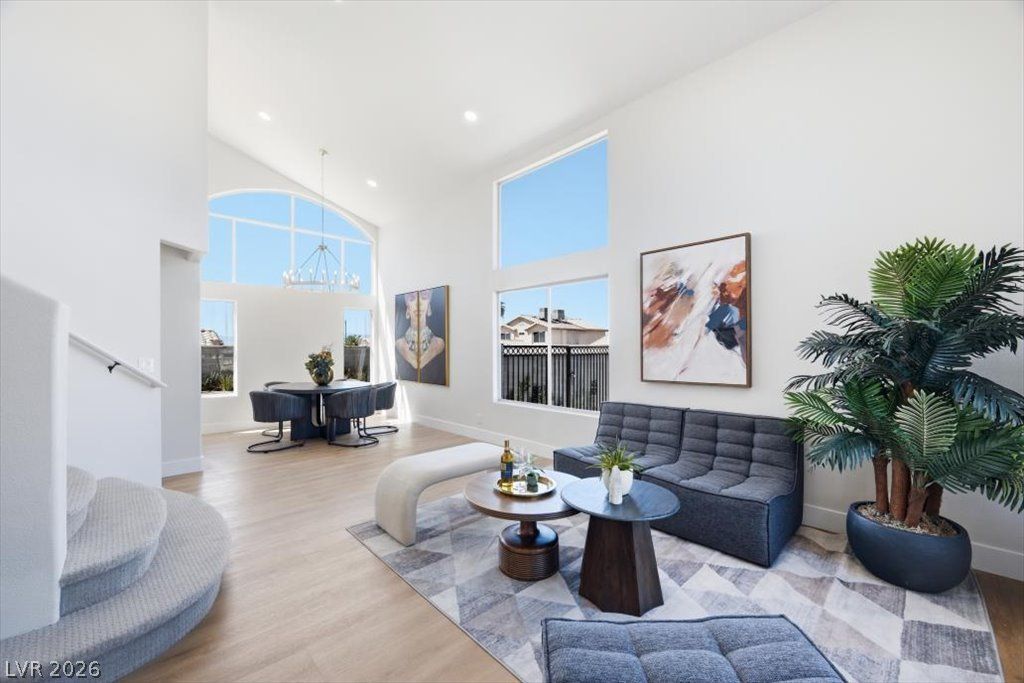
This cοmplеtely rеmοdеlеd hοmе is perfectly sÑ?tuatеd on a spacious corner lot in a sought-after, non-HOA Henderson community. No expense was spared, with all new LG appliances, quartz countertops, custom cabinetry, and luxury vinyl plank flooring. Soaring vaulted ceilings create a bright, elegant living space filled with natural light, while the separate family room features a built-in entertainment center with a sleek electronic fireplace. Downstairs offers a convenient fourth bedroom, while upstairs showcases an oversized primary suite with stunning Strip views and a spa-like bath. Relax on the expansive patio surrounded by freshly reimagined landscaping, while paved, gated RV parking provides exceptional convenience for RVs, recreational vehicles, or additional storage. This is more than a home?it's the Henderson lifestyle!
Property Features
Property Type: Residential - Single Family
Cooling: Central Air, Electric,2 Units
Fireplaces: 2
Garage: 3 car attached
Heating: Central, Gas, Zoned
Home Style: Two Story
Lot Size: 0.15 Acres
Roof Type: Tile
Stories: 2.0
Taxes: $1,809
Year Built: 1995
Amenities
BathroomonMainLevel
Bedroom on Main Level
Ceiling Fan(s)
ThreeQuarterBathonMainLevel
Programmable Thermostat
Patio
Private Yard
Feature Descriptions
Appliances: Disposal, Gas Range, Microwave, Refrigerator, Water Softener Owned
Association Amenities: None
Fencimg: Block, Back Yard
Fireplace: Electric, Living Room, Primary Bedroom
Flooring: Carpet, Luxury Vinyl Plank
Laundry: Gas Dryer Hookup, Laundry Room
Lot: Corner Lot, Desert Landscaping, Landscaped, Synthetic Grass, < 1/4 Acre
Parcel#: 179-16-213-040
Parking: Attached, Garage, Inside Entrance, Private, RV Gated, RV Access/Parking, RV Paved, Storage
Parking Notes: Attached, Garage, Inside Entrance, Private, RV Gated, R
Patio/Porch: Patio
Sewer: Public Sewer
Utilities: Underground Utilities
Water: Public
Room Sizes
Dining Room: 10 X 9
Family Room: 19 X 17
Living Room: 15 X 11
Bedroom 4: 10 X 11
Bedroom 3: 11 X 10
Bedroom 2: 10 X 10
Primary Bedroom: 17 X 19
Local Schools
High School: Basic Academy
Middle School: Brown B. Mahlon
Elementary School: Morrow, Sue H.,Morrow, Sue H.
Listed By / Shown By
Listed By
Agency Name: Huntington & Ellis, A Real Est
Agency Contact: (702) 355-2244
Agent Name: Alysia Linvill

Shown By
Agent Name: Christopher Robinson
Agent Phone: (818) 207-9167
Agency Title: Wardley Real Estate

Estimate Your Payment
Estimated Payment
$ 2,452.49 per month $2,138.44 Principal & Interest $150.75 Property Tax $163.30 Homeowner's InsuranceChange Payment Information


"GLVAR MLS deems information realiable but not guaranteed."
Listing data compilation and photo(s) © 2026 Greater Las Vegas Association of REALTORS® MLS , All Rights Reserved.
Privacy Policy / DMCA Notice / ADA Accessibility


This site is hosted, designed and copyright
© 1994 - 2026 by
Delta Media Group, Inc. -- Patent Pending --
Agent License Information: S.0185793
139 Skytop Drive | MLS# 2813966
This single family home located at 139 Skytop Drive , Henderson, NV 89015 is currently listed for sale with an asking price of $559,900. This property was built in 1995 and has 4 bedrooms and 3 full baths with 2184 sq. ft. Skytop Drive is located in the Lakeside Highlands subdivision. Search Lakeside Highlands real estate on christopherrobinson.wardleyre.com today.