
Christopher Robinson
REALTOR®, S.0185793

BEDS4
BATHS3 full
SQUARE FEET2,320
MLS#2832099
STATUSActive
PROPERTY TYPEResidential - Single Family
SUBDIVISIONFoothills South #13-By Lewis Homes
Property Description
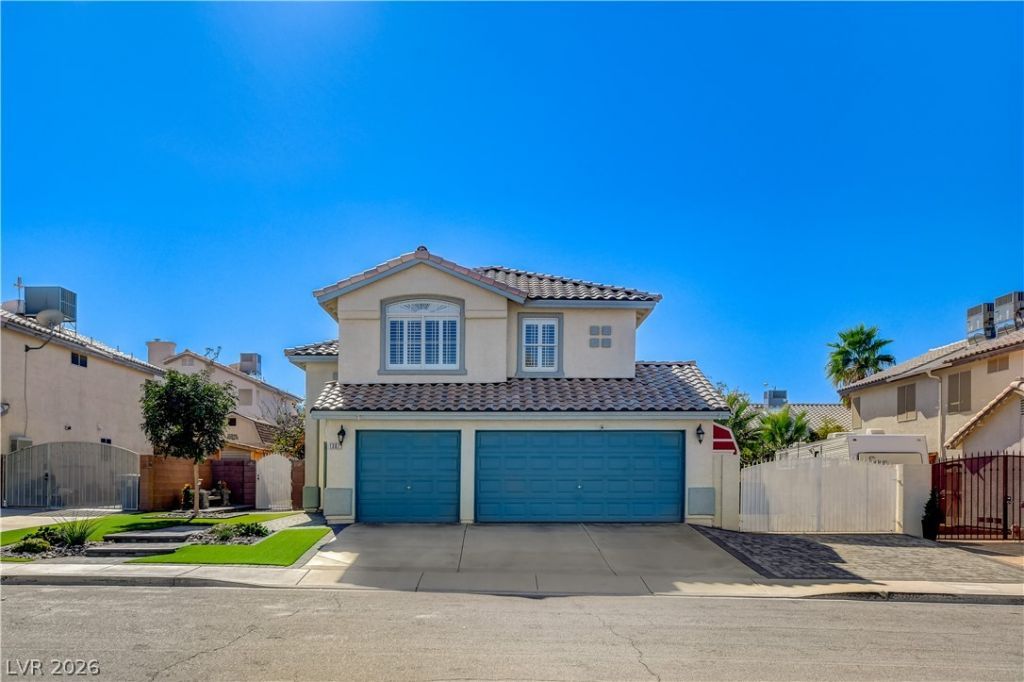
Welcome to 1307 Lundgren Court where pride of ownership shines in this 2,320-square-foot home with 4 bedrooms, a loft, and a 3-car garage. The backyard is perfect for year-round enjoyment, and a beautifully landscaped front yard with the ultimate curb appeal. Step outside to your private retreat, featuring a heated pool, freshly coated pool deck and patio, built-in natural gas BBQ, raised garden, and darling gardening shed. This home offers RV parking and a large Tuff Shed with its own loft for extra storage. Inside, all three bathrooms have been updated, luxury vinyl flooring was recently installed throughout the upstairs and shutters throughout dress up the windows. The spacious loft is ready to become your craft studio, game room, or ultimate hangout. The location is hard to beat, with a school and park just around the corner, quick freeway access, and a short drive to the charming shops and restaurants of historic Boulder City. Welcome Home!!
Property Features
Property Type: Residential - Single Family
Cooling: Central Air, Electric
Fireplaces: 1
Garage: 3
Heating: Central, Gas
Home Style: Two Story
Lot Size: 0.16 Acres
Roof Type: Tile
Stories: 2.0
Taxes: $2,178
Year Built: 1997
Amenities
Bathroom on Main Level
Bedroom on Main Level
Ceiling Fan(s)
Three Quarter Bath on Main Level
Window Treatments
Built-in Barbecue
Barbecue
Patio
Private Yard
Shed
Irrigation Sprinklers
Feature Descriptions
Appliances: Built-In Gas Oven, Dryer, Dishwasher, Disposal, Microwave, Refrigerator, Water Heater, Washer
Association Amenities: None
Door Features: Storm Door(s)
Fencimg: Block, Back Yard, Wrought Iron
Fireplace: Gas, Kitchen
Flooring: Carpet, Luxury Vinyl Plank, Tile
Laundry: Gas Dryer Hookup, Main Level, Laundry Room
Lot: Back Yard, Drip Irrigation/Bubblers, Desert Landscaping, Garden, Landscaped, Synthetic Grass, Trees, < 1/4 Acre
Parcel#: 179-27-212-011
Parking: Attached, Exterior Access Door, Garage, Inside Entrance, Private, RV Gated, RV Access/Parking
Parking Notes: Attached, Exterior Access Door, Garage, Inside Entran
Patio/Porch: Covered, Patio
Pool: In Ground, Private
Sewer: Public Sewer
Swimming Pool: Yes
Utilities: Underground Utilities
Water: Public
Window: Blinds, Plantation Shutters, Window Treatments
Room Sizes
Media Room: 23 X 16
Bedroom 4: 10 X 10
Bedroom 3: 10 X 10
Bedroom 2: 10 X 10
Primary Bedroom: 15 X 15
Kitchen: 11 X 15
Local Schools
High School: Basic Academy
Middle School: Brown B. Mahlon
Elementary School: Dooley, John,Dooley, John
Listed By / Shown By
Listed By
Agency Name: LIFE Realty District
Agency Contact: (702) 338-3675
Agent Name: Natalee Simmons Farrimond

Shown By
Agent Name: Christopher Robinson
Agent Phone: (818) 207-9167
Agency Title: Wardley Real Estate

Estimate Your Payment
Estimated Payment
$ 2,709.76 per month $2,348.88 Principal & Interest $181.50 Property Tax $179.38 Homeowner's InsuranceChange Payment Information


"GLVAR MLS deems information realiable but not guaranteed."
Listing data compilation and photo(s) © 2026 Greater Las Vegas Association of REALTORS® MLS , All Rights Reserved.
Privacy Policy / DMCA Notice / ADA Accessibility


This site is hosted, designed and copyright
© 1994 - 2026 by
Delta Media Group, Inc. -- Patent Pending --
Agent License Information: S.0185793
1307 Lundgren Court | MLS# 2832099
This single family home located at 1307 Lundgren Court , Henderson, NV 89002 is currently listed for sale with an asking price of $615,000. This property was built in 1997 and has 4 bedrooms and 3 full baths with 2320 sq. ft. Lundgren Court is located in the Foothills South #13-By Lewis Homes subdivision. Search Foothills South #13-By Lewis Homes real estate on christopherrobinson.wardleyre.com today.