
Christopher Robinson
REALTOR®, S.0185793

BEDS3
BATHS2 full
SQUARE FEET1,611
MLS#2816635
STATUSActive
PROPERTY TYPERental - Single Family
SUBDIVISIONAnn Hualapai North - Phase 2
Property Description
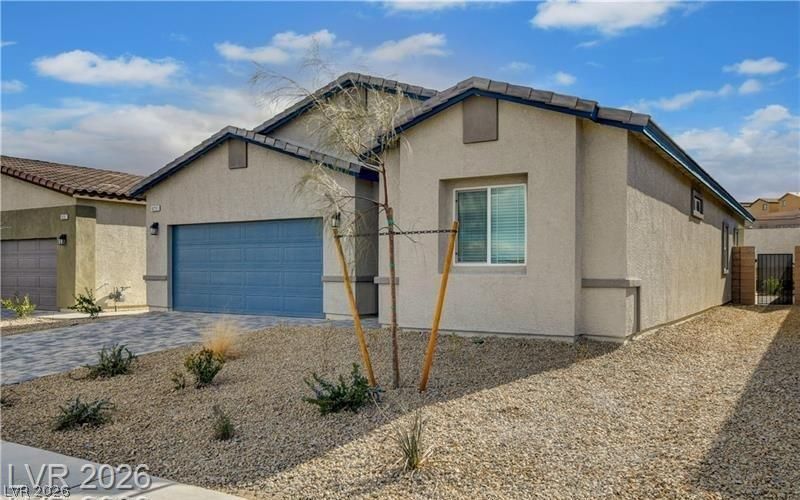
2023 NEW HO??E!!** ??ccu?????d n?w, ??v?il Oct. 1 ***Single Stor??** Wel??ome to Centennial Heights**3 Bed, 2 Bath, 2 car, Paver stone driveway** GATED**OPEN Floorplan** Big Kitchen Granite Island**All Stainless appliances**Walk in Pantry**Granite in Bathrooms too** All bedrooms are separate from each other **WHITE Cabinets w Chrome hardware** Covered Patio**ALL Single Story Community offers additional privacy, yard **Easy access to 215 from Lone Mountain or Ann exits**Master Suite has Large walk in closet, and double sinks**Rear Yard finished with Turf, Trees, Shrubs**Tile in main areas, Carpet in bedrooms* Nice quaint Gated Community w/walking trails
Property Features
Property Type: Rental - Single Family
Cooling: Central Air, Electric
Garage: 2
Heating: Central, Gas
Home Style: One Story
Lot Size: 0.14 Acres
Roof Type: Tile
Stories: 1.0
Year Built: 2022
Amenities
BathroomonMainLevel
Bedroom on Main Level
Ceiling Fan(s)
Full Bath on Main Level
Primary Downstairs
Window Treatments
Patio
Private Yard
Sprinkler/Irrigation
Feature Descriptions
Appliances: Dryer, Dishwasher, Disposal, Gas Range, Microwave, Refrigerator, Washer/Dryer, Washer/DryerAllInOne, Washer
Association Amenities: Gated, Jogging Path
Exterior: Frame, Stucco
Fencimg: Back Yard, Stucco Wall
Flooring: Carpet, Ceramic Tile
Laundry: Electric Dryer Hookup, Gas Dryer Hookup, Laundry Room
Lot: Drip Irrigation/Bubblers, Desert Landscaping, Landscaped, < 1/4 Acre
Parcel#: 126-36-612-009
Parking: Garage, Private
Parking Notes: Garage, Private
Patio/Porch: Covered, Patio
Pets Allowed: No
Sewer: Public Sewer
Special View Info: Mountain(s)
Utilities: Cable Available
Window: Blinds
Room Sizes
Dining Room: 9 X 10
Great Room: 18 X 24
Bedroom 3: 10 X 11
Bedroom 2: 12 X 12
Primary Bedroom: 13 X 13
Local Schools
High School: Centennial
Middle School: Leavitt Justice Myron E
Elementary School: Allen, Dean La Mar,Allen, Dean La Mar
Listed By / Shown By
Listed By
Agency Name: Real Broker LLC
Agent Name: Marina Jezzini
Agency Phone: 702-853-2444

Shown By
Agent Name: Christopher Robinson
Agent Phone: (818) 207-9167
Agency Title: Wardley Real Estate



"GLVAR MLS deems information realiable but not guaranteed."
Listing data compilation and photo(s) © 2026 Greater Las Vegas Association of REALTORS® MLS , All Rights Reserved.
Privacy Policy / DMCA Notice / ADA Accessibility


This site is hosted, designed and copyright
© 1994 - 2026 by
Delta Media Group, Inc. -- Patent Pending --
Agent License Information: S.0185793
10293 Sequoia Falls Place | MLS# 2816635
This property located at 10293 Sequoia Falls Place, Las Vegas, NV 89149 is currently listed for rent with an asking price of $2,400 / Monthly. Search Las Vegas real estate on christopherrobinson.wardleyre.com today.